
Advertise your PropertyGet response over Phone, Email, SMS
Register Now FREE & Start Advertising now
Advertise your PropertyGet response over Phone, Email, SMS
Register Now FREE & Start Advertising now
 General Information
Architecture is the art and science of designing buildings and other physical structures. Architecture in India is both the process and product of planning, designing and constructing space that reflects functional, social, and aesthetic considerations. It requires the manipulation and coordination of material, technology, light, and shadow. Architecture also encompasses the pragmatic aspects of realizing designed spaces in your flats , such as project planning, cost estimating and construction administration. A wider definition may comprise all design activity from the macro-level (urban design, landscape architecture) to the micro-level (construction details and furniture).
Architectural services and design for the flats in India
In India the architectural design, overheads can be significant. Personnel, computer systems, software, office space and drafting equipment require considerable investment by a company. In order to thrive in the business environment of today in India, companies must seek higher profits not only through increased sales, but also by reducing expenses.br>
strong>Building Information Modeling(BIM)Services
The Building Information Modeling (BIM) is a new tool used by the architecture, engineering and construction (AEC) industry. BIM modeling allows you to create sophisticated, intelligent models that expand communication to all members of the project in India. Because a BIM operates on a digital database, a change made in one view is reflected throughout the entire drawing automatically.BIM's provide up-to-date and reliable information of the project design scope, cost information, and schedules. BIM covers geometry, spatial relationships, geographic information, quantities and properties of building components.
BIM can be used to demonstrate the entire building lifecycle including the processes of construction and facility operation. Quantities and shared properties of materials can easily be extracted. Scopes of work can be isolated and defined. Systems, assemblies, and sequences are able to be shown in a relative scale with the entire facility or group of facilities.
The interoperability requirements of construction documents include the drawings, procurement details, environmental conditions,submittal processes and other specifications for building quality. It is anticipated by proponents that BIM can be utilized to bridge the information loss associated with handing a project from design team, to construction team and to flats owner/operator, by allowing each group to add to and reference back to all information they acquire during their period of contribution the BIM model.
Generally now the company offer CAD designing and drafting services including
architectural design,home plans,architectural drawings, architectural drafting,architectural renderings and floor plans from the development stage of sketches to the final preparation of complete construction documents (plan, layout, elevation, cross-sections, etc.). We can work with AutoCAD, Architectural Desktop, Detail CAD, Cadian, 3D StudioMax etc. to provide our clients suitable architectural designs and rendering options.
 Architect
 Architectural style
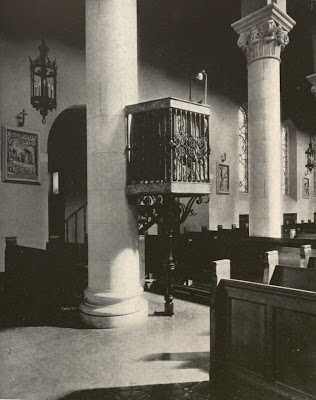 Liturgical architecture
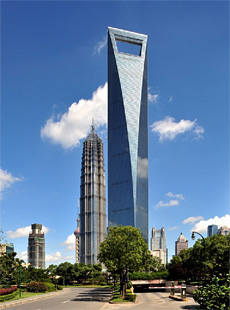 Architectural design competition
 Organic Architecture
 Glossary of Architecture